Floor Plan
Floor Plan generator
The Floor Plan generator makes the board for a 3D floor-plan shadow box: the plan of a home seen from above, with its walls standing up, furniture and floors engraved on it, and a title block underneath with a name, an address and a date. You only cut the board and its walls; it goes into a shadow box or deep frame you already have.
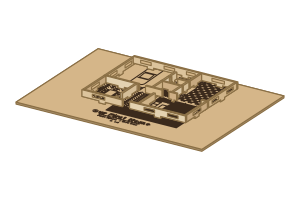
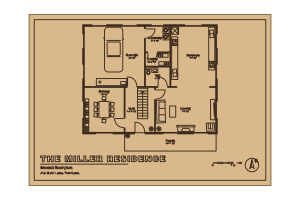
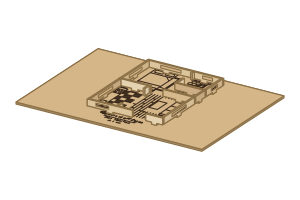
Start from one of 63 ready-made plans (houses, flats, cabins, cafés and offices) and change it, or write your own rooms: one row per line, a comma between rooms side by side and a slash between rooms stacked in one column, each a name and its size in metres, like “Living 5x4, Kitchen 3x4”. Rooms are recognised by name (living, kitchen, dining, bedroom, nursery, bath, WC, shower, office, library, laundry, garage, hall, stairs, closet, pantry, deck, porch, patio, balcony, pool, gym, music room, studio, café, meeting room), and each gets its furniture and floor: beds and wardrobes in bedrooms, a sofa and TV in the living room, a kitchen run, a bath and basin. Doors are placed between the rooms with their swing drawn, a front door on the way in and windows along the outside walls.
Already have a plan? Upload a photo, scan or image of it, or an SVG or DXF from AutoCAD or another design program. It is traced on this device and its walls are found automatically, even when drawn as double lines, and built as standing strips, stacked layers or engraving, with the same wall height, slots, floors, room areas, title and scale as a ready-made plan; the drawing's doors, furniture and text are engraved.
Walls are cut as standing strips with tabs that push into slots in the board (the classic look, with real shadows), as layers glued flat on top of each other, or engraved for a one-piece plan.
Plan
The home on the board: one of the ready-made plans, your own rooms written as a short layout, or a drawing of your plan to trace.
Your plan drawing
A plan you already have: a photo of a drawing, a scan, an image from an estate agent's listing, or an SVG or DXF from a design program. It is traced on this device; dark lines become walls and details.
Board
The backing board the plan is engraved on. Match it to the inside of your shadow box or frame.
Walls
How the walls are made: standing strips in slots (the classic 3D plan), layers glued flat, or engraved on the board.
Doors and windows
Doors are placed between the rooms (and one front door), windows along the outside walls.
Furniture, floors and names
What is engraved on the floor: furniture for each kind of room, floor patterns and room names.
Title
The title block under the plan: a name, an address or a line of your own, and a date.
Compass and scale
A north arrow and a scale bar beside the title, like a real plan.
Presets
- Our first home: The classic housewarming gift: standing walls, furniture and floors, and your names and address underneath..
- Family blueprint: Engraved walls with every room named and measured, a scale bar and a north arrow, like an architect's drawing..
- Where it all began: The flat where the story started, in a script title: an anniversary keepsake..
- Welcome home, baby: The kids' wing with the nursery, for a new arrival..
- Closing gift: A tidy gift for buyers on closing day: the house, its address and the date the keys changed hands..
- Dream villa: An open-plan villa with a pool terrace, three layers of wall for depth..
- Ranch living: A long ranch house with its patio, walls standing in slots..
- Farmhouse: A big farmhouse kitchen and a wraparound porch..
- Country cottage: A snug cottage with a fireplace, on a square board..
- Beach house: Two bedrooms and a wide deck facing the sea..
- Townhouse: A narrow terraced house on a portrait board..
- Victorian terrace: Parlour, piano and a long garden behind, framed with a double line..
- Courtyard house: Rooms wrapped round an open courtyard, names on the floor..
- L-shaped house: A bedroom wing and a living wing round the patio..
- Log cabin: A one-room cabin with a woodstove and a porch..
- Tiny house: Seven metres of tiny house, all of it furnished..
- Studio flat: A studio flat with its balcony: a first place of your own..
- City apartment: Two bedrooms, an open kitchen and a balcony..
- Family apartment: Three bedrooms and two bathrooms off one long hall..
- City loft: An open loft with a library wall and a piano..
- Penthouse: Terraces on both sides of a long living room, on an A3 board..
- Student room: A study bedroom: a graduation keepsake..
- One-bed flat: Bedroom, bathroom and open living, names on the floor..
- Master suite: A bedroom with a walk-in wardrobe and an ensuite, drawn large..
- Kitchen and dining: A dream kitchen with an island: a gift for the cook..
- Garage and workshop: A double garage with a workbench: a gift for the maker..
- Café: A corner café for the wall behind the counter..
- Small office: An office floor with meeting rooms, for the reception wall..
- Bakery: A shop front and the bakehouse behind it..
- Music studio: A recording room, a control room and a lounge..
- Duplex: Two homes sharing a wall: one for each side..
- Bungalow: A two-bedroom bungalow behind its porch..
- Townhouse upstairs: The first floor of a terraced house: pair it with the ground floor..
- Engraved only: Everything engraved on one board: nothing to glue..
- Rooms and names: Just walls and room names: clean and quick to cut..
- Round the patio: A U-shaped house round its sheltered patio, in standing walls..
- H-shaped home: Two wings joined by the living room, names on every room..
- T-shaped home: A bedroom bar across the top and the living wing below, on a portrait board..
- Hillside house: The bedroom wing steps down the hill: two parts joined by a door..
- Angled ranch: A ranch with its bedroom wing swung out at an angle: walls and furniture turn with it..
- Butterfly house: Two bedroom wings angled out from a living pavilion, in stacked layers..
- House and garage: The house and its detached garage across the breezeway..
- Atrium house: Every room opens onto the garden atrium in the middle..
- Shotgun house: One room wide, front porch to back yard, turned to run across the board..
- Barn conversion: A great room under the old roof, bedrooms in the lean-to..
- Mid-century modern: Long and low with a carport: a wide plan for an A3 frame..
- Mediterranean villa: Rooms round a shaded courtyard and the pool beyond..
- Lake house: A cabin with its deck angled toward the water..
- Ski chalet: Boot room, fireplace and bunk rooms..
- Country manor: A grand hall, library and drawing room, framed twice..
- Semi-detached: One half of a pair, garden to drive, on a portrait board..
- Houseboat: Fifteen metres of boat, turned to run across the board..
- A-frame cabin: A tall living room under the roof and a deck in the trees..
- Garden studio: A garden office drawn large on a square board..
- Corner apartment: A flat wrapped round the corner of the block..
- Railroad apartment: Every room in a row, front to back, on a portrait board..
- Garden flat: A ground-floor flat and its own garden..
- Split-level flat: Both floors of a duplex flat, side by side..
- Micro flat: Twenty-five square metres, every one of them furnished..
- Attic conversion: A bedroom and reading nook under the eaves..
- Games basement: Cinema, bar, games room and gym: the den downstairs..
- Hotel suite: The honeymoon suite, to remember the trip by..
- Hair salon: Stations, a wash bay and the front desk, for the salon wall..
- Yoga studio: The practice room, changing rooms and a tea corner..
- Bookshop café: Shelves on every wall and a coffee counter..
- Clinic: Waiting room, treatment rooms and an office, for the practice's reception..
- Your own plan drawing: Start from a photo, scan or SVG of your own plan: thick lines stand up as walls, the rest is engraved..
Material, layers and sheet
Set your material's thickness and kerf first: the kerf is applied once to every outline and hole. Engraving is filled on its own layer, which the SVG puts first so it runs before the cuts.
Options
Plan
- Start fromRooms (ready-made or my own), Upload my plan
- Rooms: pick a ready-made plan and change it, or write your own. Upload: trace a photo, scan, PNG, JPEG, WebP, SVG or DXF of a plan you already have.
- Ready-made planFamily home, Colonial house, Ranch house, Bungalow, Farmhouse, Country cottage, Beach house, Townhouse, ground floor, Townhouse, first floor, L-shaped house, Modern villa, Log cabin, Tiny house, Studio flat, One-bedroom flat, Two-bedroom flat, Three-bedroom flat, City loft, Penthouse, Student room, Kids' wing, Master suite, Kitchen and dining, Our first flat, Café, Small office, Bakery shop, Music studio, Garage and workshop, Duplex, Courtyard house, Victorian terrace, U-shaped house, H-shaped house, T-shaped house, Stepped house, Angled ranch, Butterfly house, House and detached garage, Atrium house, Shotgun house, Barn conversion, Mid-century modern, Mediterranean villa, Lake house, Ski chalet, Country manor, Semi-detached house, Houseboat, A-frame cabin, Garden studio, Corner apartment, Railroad apartment, Garden flat, Split-level flat, Micro flat, Attic conversion, Games basement, Hair salon, Yoga studio, Bookshop café, Clinic, Hotel suite, My own layout
- A ready-made plan to start from. Picking one replaces the layout below; change any room afterwards.
- Roomstext
- One row of rooms per line, from the top of the plan down. Separate rooms side by side with a comma and stack rooms in one column with a slash. Each room is a name and its width × depth in metres, like “Kitchen 4x3”. After the size: +piano adds furniture, -tv takes it out, #herringbone sets the floor, ! leaves the room empty. Start a line with >3 to shift it 3 m right, and write _ 2x3 for empty space. A line “@30 at 12,0” starts a wing: the rows after it are turned 30° and placed with their top-left corner 12 m right of the plan's; “@0 at 0,14” places a detached part, like a garage.
- Plan size (%)40 to 100 · step 1
- How much of the space above the title the plan fills.
- Turn a quarteron or off
- Turns the plan a quarter turn, to suit a portrait or landscape board.
- Mirroron or off
- Flips the plan left to right (for a home built the other way round).
Your plan drawing
- Plan drawinga JPEG, PNG or WebP picture, or an SVG
- A photo, scan or image of the plan (PNG, JPEG, WebP, GIF, BMP or AVIF), or an SVG or DXF drawing. Dark lines on a light background trace best; for a PDF, save the page as a PNG first.
- Line darkness (%)5 to 95 · step 1
- How dark a line must be to count. Raise it if faint lines go missing; lower it if shading or text fills in.
- Walls from lines over0.2 to 10 mm · step 0.1 mm
- Lines at least this thick on the board become walls; thinner ones (doors, furniture, text) are engraved. Lower it when the walls are drawn as single thin lines.
- Double wall lines up to0 to 10 mm · step 0.1 mm
- CAD and SVG plans often draw each wall as two thin parallel lines: lines up to this far apart on the board are joined into one solid wall. Set 0 for plans with solid walls.
- Real width (m)0 to 200 · step 0.1
- How wide the drawn home really is, in metres (0: not known). With it, each room shows its floor area and the scale bar is true.
- Floor patternWood boards, Herringbone, Tiles, Checkerboard, Hexagon tiles, Rug, Decking, Stone
- The floor engraved in every room found between the walls.
- Engrave the drawing's lineson or off
- Engraves everything in the drawing that is not a wall: doors, furniture, text and dimensions.
Board
- Board sizeA5 landscape (210 × 148), A4 landscape (297 × 210), A4 portrait (210 × 297), A3 landscape (420 × 297), 8 × 10 in (254 × 203), 11 × 14 in (356 × 279), 12 × 12 in (305 × 305), 30 × 40 cm (400 × 300), Custom size
- A common frame size, or Custom to type your own.
- Width60 to 1200 mm · step 1 mm
- Width of the board: the inside width of your frame.
- Height60 to 1200 mm · step 1 mm
- Height of the board: the inside height of your frame.
- Margin0 to 100 mm · step 1 mm
- Space kept clear round the edge, where the frame's lip covers the board.
- Corner radius0 to 60 mm · step 1 mm
- Rounds the board's corners.
- BorderNone, Line, Double line
- A scored line round the board, inside the margin.
Walls
- WallsStanding strips, Stacked layers, Engraved
- Standing strips: thin strips stand on edge with tabs in slots through the board, for real shadows. Layers: the walls cut as one outline and stacked. Engraved: everything on one board, nothing to glue. An uploaded drawing's walls are found automatically and made the same three ways.
- Wall height3 to 60 mm · step 0.5 mm
- How high the strips stand above the board; 8 to 12 mm suits most shadow boxes.
- Tabs and slotson or off
- Tabs on the strips fit slots cut through the board, so every wall goes in the right place. Off: scored lines show where to glue them instead.
- Layers1 to 6 · step 1
- How many wall layers to stack; each is as thick as the material.
- Wall thickness0.8 to 12 mm · step 0.1 mm
- Width of the inside walls on the board.
- Outside walls1 to 3 · step 0.1
- How much thicker the outside walls are than the inside ones (1.4 = 40 % thicker).
Doors and windows
- Doorson or off
- Openings between the rooms and a front door; kitchens, dining and living rooms that meet get a wide opening.
- Door swingson or off
- Engraves each door and the arc it swings through, as on an architect's plan.
- Door width0.5 to 3 · step 0.05
- Width of the inside doors, in metres of the real home.
- Windowson or off
- Windows in the outside walls of the rooms people live in: cut through standing strips and upper layers, or drawn in.
Furniture, floors and names
- Furnitureon or off
- Beds, sofas, tables, kitchens, baths and more, chosen by each room's name. Add or take out pieces in the layout with +word or -word: bed, single, cot, wardrobe, sofa, armchair, tv, dining, table, counter, fridge, island, bath, shower, toilet, basin, vanity, washer, desk, desks, bookcase, piano, fireplace, stairs, car, workbench, plant, loungers, mat, treadmill, drums, rug, meeting, bar, toys.
- Floor patternson or off
- Wood boards, herringbone, tiles, checkerboard, hexagon tiles, a rug, decking or stone, chosen by each room; set one with #wood, #herringbone, #tiles, #checker, #hex, #carpet, #deck, #stone or #plain.
- Room labelsNone, Names, Areas, Names and areas
- Each room's name, its floor area, or both, engraved in the room (an uploaded plan shows the areas).
- Label fontany Letters font
- The typeface of the room labels and the scale.
- Label size1.5 to 20 mm · step 0.1 mm
- Letter height of the room labels; long names are made smaller to fit their room.
Title
- Titletext
- The big line under the plan; leave it empty for none.
- Second linetext
- A smaller line: an address, your names, a place.
- Third linetext
- The smallest line: a date or a quote.
- Title fontany Letters font
- The typeface of the title.
- Second fontany Letters font
- The typeface of the second and third lines.
- Title size2 to 60 mm · step 0.5 mm
- Letter height of the title; the other lines are in proportion.
- Line under the titleon or off
- A scored line between the title and the second line.
- AlignCentre, Left
- Centred under the plan, or lined up on the left.
- LetteringScore, Engrave
- Engrave fills the letters; Score traces their outlines with a thin line (quicker on a diode laser).
Compass and scale
- North arrowon or off
- A north arrow at the right of the title.
- Scale baron or off
- A bar in metres and the plan's scale (1:100 and so on), beside the title.