World Miniature Studio
World Miniature Studio generator
World Miniature Studio makes laser-cut miniature buildings, book nooks and dollhouse furniture that slot together with tabs. One parametric model drives the cut sheets and the 3D view, so what you see is what you cut.
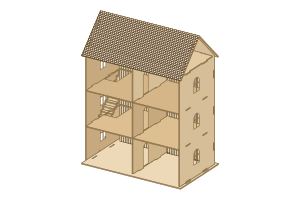
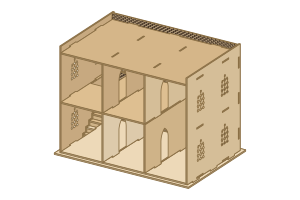
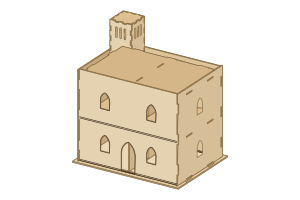
Dollhouses and buildings have one to six floors, rooms with doorways, stairs, an open front or a closed facade, and six roof shapes (flat, gable, shed, hip, mansard, gambrel). Windows come in square, round-arch, pointed-arch, horseshoe and round shapes with bars, grids, shoji grids or cut lattice screens, and walls and roofs can carry scored brick, stone, half-timbering, boards, shingles or tiles.
Each design starts from an architectural tradition: 29 traditions from 16 world regions, from courtyard houses and windcatchers to machiya, hanok, riads, havelis, chalets and Fachwerk. A tradition sets typical roofs, openings and finishes; the models are HingeLab's own simplified interpretations. Each tradition's short description has been compared with the sources listed for it in the Miniature Studio library (Britannica, UNESCO, heritage bodies, museums, universities and Wikipedia), and corrected where a source disagreed; no specialist has reviewed them yet, so each is marked "sourced", not "reviewed".
Houses can have a door leaf (plain, panelled, planked or glazed), a front step, a shopfront, a canopy porch or a veranda with railings on square posts, turned posts or classical columns, window boxes with flowers, scored pilasters, dormers standing on the front roof, a stair railing, balconies with doors, railings and brackets on every upper floor, and a brick chimney through the roof. The base can grow into a garden with a picket, post-and-rail, lattice or stone fence, a gate, a stepping-stone path, flower beds and trees, or into a pavement with a kerb and street lamps. The Country house and Town house themes set all of this in one go.
Book nooks stand between books on a shelf: an alley between two facades, arches receding between shelves of books, or an enchanted forest of pine layers with a path through a clearing, with a light box for an LED strip, a battery bay with a hatch, and an optional mirror at the back.
Garden and street pieces (leafy trees, pines, bushes, street lamps, classical columns, a fence run, a planter box, an arched garden bridge and a layered fairy door) can also be made on their own. Trees and lamps are two halves slotted into each other, standing in a plus-shaped slot. The bridge's planks tab into its two arched side rails, each set level just above the arch; the fairy door is a back plate, a stone-scored frame round a planked door with a round window, and hinges, a knob and a step.
Miniature furniture (chair, table, bed, bookshelf, cabinet, desk, dresser, bench, sofa, armchair, wardrobe, nightstand, fireplace, kitchen counter and rocking chair) is entered at full size and divided by the scale (1:6 to 1:48 or your own). The sheet thickness, tabs, slots, fit and kerf keep their real size, so parts too small for their joints are made just wide enough, and the check says so.
Design
What to make: a dollhouse or building, a book nook, or a piece of miniature furniture, and the architectural tradition it starts from.
Building
The outside size, the floors and the rooms; the side walls stand on a base that overhangs them.
Roof
The roof shape and finish. Gable, shed and gambrel roofs lock onto tabs on the side walls; hip and mansard roofs are glued on the top plate.
Windows and doors
The openings on every wall, their shape and what fills them.
Front, porch and balconies
A door leaf in the front door, a step, a shopfront, a porch and balconies; they need the closed facade.
Garden and street
The base grown into a garden with a fence, a gate, a path, flower beds and trees, or into a pavement with a kerb and street lamps.
Garden and street piece
A piece on its own for a diorama, a book nook or another house, made at the size given.
Book nook
A box that stands between books, open at the front, with a scene in layers of depth, a light box and a battery bay.
Furniture
A piece at a dollhouse scale: enter its full size and pick the scale. The material and the joints keep their real size.
Joints
How tightly the tabs go into their slots, on top of the kerf.
Presets
- Victorian dollhouse: Three floors, open front, round-top sash windows and a shingled gable.
- Courtyard house: Flat roof with a parapet, pointed arches and quatrefoil lattice windows.
- Windcatcher house: Closed facade, flat roof and a slotted windcatcher tower.
- Kyoto machiya: Two floors of shoji-grid windows under a low tiled gable.
- Minka farmhouse: One wide floor of three rooms under a steep hip roof.
- Hanok: Low hip roof on a raised plinth, lattice paper windows.
- Alpine chalet: Wide shingled gable with deep eaves and shuttered windows.
- Fachwerk town house: Three narrow floors of half-timbering under a steep tiled gable.
- Tudor cottage: Half-timbered walls, leaded grid windows and a steep gable.
- Haussmann apartment building: Three stone floors under a zinc mansard.
- Moroccan riad: Horseshoe arches with quatrefoil screens, roof terrace.
- Haveli: Three floors of arched windows with floral jali screens.
- Cycladic house: A small whitewashed house with round-top openings and a flat roof.
- Gambrel barn house: Board walls under a shingled gambrel with a tall loft.
- Modern house: Big plain windows, a flat roof and a low parapet.
- Nordic cabin: One floor of boarding under a steep plain gable.
- Storybook cottage: A fictional style: stone walls, round-top windows and a tall shingled roof.
- Renaissance palazzo: Closed stone facade with rows of round arches under a low hip roof.
- Spanish colonial house: One floor, arched grilled windows and a single-pitch tiled roof.
- Gothic library book nook: Four pointed arches receding between shelves of books, with a light box.
- Old town alley book nook: Half-timbered gabled facades down a lit alley.
- Kyoto lane book nook: Shoji-grid windows along a narrow lane.
- Medina street book nook: Flat-roofed walls with horseshoe arches and lattice screens.
- Mirror arcade book nook: Round arches in front of a mirror for a longer view.
- Chair, 1:12: A dining chair for a 1:12 dollhouse.
- Dining table, 1:12: A table with aprons and an overhanging top.
- Bed, 1:12: A single bed with an arched head board.
- Bookshelf, 1:12: Four shelves and a back.
- Cabinet, 1:12: Two doors with scored panels and knobs.
- Dresser, 1:12: Four drawer fronts with knobs.
- Desk, 1:6: A desk with a shelf and back panel for 1:6 figures.
- Garden bench, 1:12: Arched ends and a stretcher shelf.
- Country farmhouse: A veranda across the front, a chimney and a picket-fenced garden with a path, beds and trees.
- Stone cottage with garden: One floor under a steep thatch-like roof, a stone garden wall, pines and a canopy porch.
- Town shop house: A shopfront under two floors with balconies, a mansard roof and a pavement with lamps.
- City apartments: Four floors with full-width balconies, a flat roof with a parapet and street lamps.
- Chalet with balconies: Full-width balconies with balusters under a wide gable, a garden with pines.
- Colonial veranda house: A deep veranda with railings on a hipped house, a lattice-fenced garden and bushes.
- Manor house: Classical columns along a veranda, pilasters, window boxes and three dormers in a hipped roof.
- Attic cottage: One floor with two dormers lighting the attic, window boxes and a canopy on turned posts.
- Sofa, 1:12: A three-seat sofa with arms and a back rest.
- Armchair, 1:12: A deep armchair to go with the sofa.
- Wardrobe, 1:12: Two tall doors and a shelf over the hanging space.
- Nightstand, 1:12: Two drawers beside the bed.
- Fireplace, 1:12: A brick front with an arched firebox, a mantel shelf and a hearth.
- Kitchen counter, 1:12: A worktop with a sink and a hob over a row of doors.
- Garden tree: A leafy tree of two slotted halves on a round base.
- Pine tree: A tiered pine of two slotted halves.
- Street lamp: A lamp post with a lantern on a square base.
- Picket fence: A run of picket fence on a base strip.
- Stone garden wall: A low scored stone wall on a base strip.
- Garden column: A classical column of two slotted halves on a square base.
- Joint fit test: Five slots from Looser to Tighter and a key: cut it first and pick the fit that holds.
- Planter box: An open finger-jointed planter with board lines.
- Enchanted forest book nook: Four layers of pines with a path through a clearing, lit from above.
- Endless forest book nook: Three tree layers in front of a mirror, so the forest seems to go on.
- Fairy door: A planked arched door with a round window, a stone-scored frame, hinges, a knob and a step.
- Garden bridge: An arched footbridge with balustrade rails and planks tabbed in level.
- Rocking chair, 1:12: A chair on long rockers that reach well behind it so it cannot tip back.
- Tea house: One shoji-screened room under a low tiled gable.
- Lantern arcade book nook: Five round arches, a light box and a mirror at the back.
- Tall bookcase, 1:24: Five shelves for a 1:24 house, with unscaled joints.
Material, layers and sheet
Set your material's thickness and kerf first: the kerf is applied once to every outline and hole. Engraving is filled on its own layer, which the SVG puts first so it runs before the cuts.
Options
Design
- MakeDollhouse and building, Book nook, Miniature furniture, Garden and street pieces
- A house with floors, rooms, stairs and a roof; a book nook that stands between books; or furniture at a dollhouse scale.
- TraditionCourtyard house, Windcatcher house, Machiya, Minka, Siheyuan, Hanok, Haveli, Riad, Ottoman house, Scandinavian timber house, Alpine chalet, Fachwerk, Tudor house, Victorian house, Haussmann apartment building, Renaissance palazzo, Cycladic house, Spanish colonial house, Mexican vernacular house, Andean house, Maya-inspired temple house, West African earthen architecture, Swahili coastal house, Pueblo-inspired house, Pacific Island vernacular house, Gothic, Modern house, Gambrel barn house, Storybook cottage (fictional)
- Sets the roof, windows and wall finish a tradition is often built with; change any of them after. The models are simplified, original interpretations; the descriptions cite sources but have not been reviewed by a specialist (see the help).
Building
- ThemeMy own settings, Country house, Town house
- A country house (veranda on turned posts, chimney, dormers, window boxes, a fenced garden with a path, beds and trees) or a town house (a shopfront, balconies, pilasters, dormers in a mansard roof and a pavement with street lamps); every setting can be changed after.
- Width80 to 900 mm · step 1 mm
- Outside width, side wall to side wall.
- Depth80 to 600 mm · step 1 mm
- Outside depth, back to front.
- Floors1 to 6 · step 1
- Storeys, one to six.
- Floor height40 to 300 mm · step 1 mm
- Clear height of each floor; 1:12 rooms are about 200 to 250 mm, 1:24 rooms about 100 to 125 mm.
- Rooms per floor1 to 5 · step 1
- Partitions split each floor into this many rooms.
- Doorwayson or off
- Cuts a doorway through each partition.
- Stairson or off
- A stair in the first room on every floor but the top, under a stairwell in the floor above.
- Stair railingon or off
- A balustrade on the stair's open side, cut in one piece with its stringer.
- FrontOpen, Facade
- Open for play, or a closed facade with a door and windows.
- Base overhang0 to 40 mm · step 1 mm
- How far the base reaches past the walls.
Roof
- RoofFlat, Gable, Shed, Hip, Mansard, Gambrel
- Flat with a parapet, gable, shed (one slope), hip, mansard or gambrel.
- Pitch (°)5 to 70 · step 1
- Slope of the roof; on a gambrel, of its upper part.
- Overhang0 to 40 mm · step 1 mm
- How far the roof reaches past the walls.
- Parapet0 to 40 mm · step 1 mm
- Height of the walls above a flat roof.
- Dormers0 to 4 · step 1
- Dormer windows standing on the front roof panel, as many as fit.
- Chimneyon or off
- A brick-scored chimney standing on the top plate, up through a hole in the roof.
- Windcatcheron or off
- A slotted square tower on the roof, as on windcatcher (badgir) houses.
- Roof finishPlain, Shingles, Tiles, Standing seams
- Scored shingles, tiles or standing seams on the roof panels.
Windows and doors
- Opening shapeSquare, Round arch, Pointed arch, Horseshoe arch, Round
- Square, round arch, pointed arch, horseshoe arch or round.
- PanesOpen, Cross bars, Grid, Shoji grid, Lattice screen
- Open, cross bars, a grid, a shoji grid or a cut lattice screen.
- LatticeDiamond lattice, Moroccan quatrefoil, Floral rosettes, Honeycomb, Stars, Circles, Woven leaves
- The pattern of the screen.
- Window width8 to 200 mm · step 1 mm
- Width of each window.
- Window height8 to 280 mm · step 1 mm
- Height of each window; it has to fit the floor height.
- Side windows0 to 4 · step 1
- Windows on each side wall, per floor.
- Back windows0 to 6 · step 1
- Windows on the back wall, per floor.
- Facade windows0 to 6 · step 1
- Windows on the facade, per floor (the door takes the middle of the ground floor).
- Door width10 to 200 mm · step 1 mm
- Width of the doors and doorways.
- Door height20 to 280 mm · step 1 mm
- Height of the doors and doorways.
- Scored frameson or off
- Scores a frame round every opening.
- Shutterson or off
- Scores a shutter each side of the windows.
- Wall finishPlain, Brick, Stone blocks, Half-timber, Boards, Bands
- Scored brick, stone blocks, half-timber framing, boards or bands at each floor.
Front, porch and balconies
- Front doorOpening only, Plain door, Panelled door, Planked door, Glazed door
- Leave the doorway open, or cut a door leaf to glue or pin in it: plain, panelled, planked or glazed. The door and the rest of this section need the closed facade (Front, under Building).
- Front stepon or off
- A step in front of the door, glued on the base.
- Shopfronton or off
- Two wide display windows either side of the door on the ground floor, with a scored sign band above them.
- PorchNone, Canopy over the door, Veranda along the front
- A canopy over the door on two posts, or a veranda along the whole front with railings between its posts.
- PostsSquare posts, Turned posts, Classical columns
- The porch posts' shape: square, turned, or classical columns with a base and a capital.
- Porch depth14 to 80 mm · step 1 mm
- How far the porch reaches out from the facade.
- BalconiesNone, Centre balconies, Full-width balconies
- A balcony with a door on every floor above the ground floor: in the middle of the facade or across its width.
- Balcony depth12 to 60 mm · step 1 mm
- How far the balconies reach out from the facade.
- Window boxeson or off
- A flower box under each facade window, where nothing else is in the way.
- Pilasterson or off
- Pilasters scored up the facade at its corners and between the windows.
- RailingsBalusters, Horizontal bars, Lattice, Solid panel
- The balconies' and veranda's railings: balusters, horizontal bars, a lattice or a solid panel.
Garden and street
- GroundsJust the base, Garden yard, Street pavement
- Just the base under the walls, a garden yard, or a street pavement.
- Front yard0 to 250 mm · step 1 mm
- How far the base reaches in front of the house.
- Side yards0 to 150 mm · step 1 mm
- How far the base reaches past each side wall.
- FenceNo fence, Picket fence, Post and rail, Lattice fence, Low stone wall
- A picket fence, post and rail, a lattice fence or a low stone wall round the front and sides, tabbed into the base.
- Gateon or off
- A gate in the front fence, in line with the door.
- Pathon or off
- Stepping stones scored from the door to the gate.
- Flower bedson or off
- Flower beds scored along the front fence, either side of the path.
- Trees0 to 6 · step 1
- Trees in the yard's corners and beside the house, as many as fit; each is two slotted halves.
- TreeLeafy tree, Pine tree, Bush
- A leafy tree, a pine tree or a bush.
- Street lamps0 to 6 · step 1
- Lamps along the kerb, as many as fit.
Garden and street piece
- PieceLeafy tree, Pine tree, Bush, Street lamp, Column, Fence run, Planter box, Garden bridge, Fairy door, Joint fit test
- A leafy tree, a pine tree, a bush, a street lamp, a classical column, a run of fence, a planter box, an arched garden bridge, a layered fairy door, or a joint fit test to cut before a big job.
- Height15 to 400 mm · step 1 mm
- Height of the piece; for a bridge, of its rail at the middle.
- Width10 to 300 mm · step 1 mm
- Width of the tree, lamp, column or fairy door, the depth of the planter, or the bridge's width rail to rail.
- Length20 to 600 mm · step 1 mm
- Length of the fence run, the planter or the bridge.
- FencePicket fence, Post and rail, Lattice fence, Low stone wall
- Picket fence, post and rail, lattice or a low stone wall.
- Baseon or off
- A base it slots into, to stand on its own; leave it off to glue it into a scene.
Book nook
- SceneAlley street, Arcade or library, Enchanted forest
- An alley between two facades, arches receding between shelves of books, or layers of pines with a path through an enchanted forest.
- Width60 to 250 mm · step 1 mm
- Outside width: the gap it fills on the shelf.
- Height120 to 400 mm · step 1 mm
- Outside height; it should clear the shelf above.
- Depth80 to 350 mm · step 1 mm
- Outside depth, back to front.
- Buildings1 to 5 · step 1
- Buildings along each side of the alley, the number of arches, or the layers of trees in the forest.
- Storeys1 to 6 · step 1
- Rows of windows on each building.
- Opening shapeSquare, Round arch, Pointed arch, Horseshoe arch, Round
- The windows' and arches' shape.
- PanesOpen, Cross bars, Grid, Shoji grid, Lattice screen
- What fills the windows.
- LatticeDiamond lattice, Moroccan quatrefoil, Floral rosettes, Honeycomb, Stars, Circles, Woven leaves
- The pattern of the screens.
- Wall finishPlain, Brick, Stone blocks, Half-timber, Boards, Bands
- Scored finish on the facades.
- Light boxon or off
- A compartment under the top for an LED strip, lighting through slots in the ceiling, with a cable hole.
- Battery bayon or off
- A bay under the scene floor with a hatch in the back.
- Mirroron or off
- A frame at the back holding a 2 mm acrylic mirror; the effect depends on the mirror and the light.
Furniture
- PieceChair, Table, Bed, Bookshelf, Cabinet, Desk, Dresser, Bench, Sofa, Armchair, Wardrobe, Nightstand, Fireplace, Kitchen counter, Rocking chair
- Chair, table, bed, bookshelf, cabinet, desk, dresser, bench, sofa, armchair, wardrobe, nightstand, fireplace, kitchen counter or rocking chair.
- Scale1:6, 1:12, 1:16, 1:18, 1:24, 1:48, Custom
- The common dollhouse scale is 1:12; 1:24 and 1:48 are smaller, and 1:6 suits fashion dolls.
- Custom scale 1:1 to 200 · step 1
- The divisor of your scale.
- Full-size width100 to 4000 mm · step 10 mm
- Width of the full-size piece.
- Full-size depth100 to 4000 mm · step 10 mm
- Depth of the full-size piece (a bed's length).
- Full-size height100 to 4000 mm · step 10 mm
- Height of the full-size piece.
- Shelves0 to 10 · step 1
- Shelves inside (a cabinet or counter takes up to three, a wardrobe two).
- Drawers1 to 8 · step 1
- Drawer fronts (they are scored, not opening); a nightstand takes up to three.
Joints
- FitLooser, Loose, Standard, Snug, Tighter
- Standard suits most plywood; go looser if the parts need force, tighter if they fall apart. Each step is 0.05 mm on every edge.