World Miniature Studio
Laser-cut dollhouses, book nooks, dollhouse furniture and garden pieces that slot together with tabs, from 29 architectural traditions. Everything here opens in the same editor.
1. Dollhouses and buildings
One to six floors, rooms with doorways, stairs with a railing, an open front or a facade, and six roof shapes. Windows come in five shapes with bars, grids, shoji grids or lattice screens, and walls and roofs carry scored brick, stone, half-timbering, boards, shingles or tiles.
2. Country and town houses
Two themes set a whole look at once. The country house gets a veranda on turned posts, dormers, window boxes, a chimney and a fenced garden. The town house gets a shopfront, balconies, pilasters, a mansard and a pavement with lamps. Every setting stays editable.
3. Fronts, roofs and details
Door leaves, steps, porches, verandas on square, turned or classical posts, balconies with railings and brackets, pilasters, window boxes, dormers and a chimney through the roof, each placed only where it fits and tabbed into what it stands on.
4. Book nooks
Boxes that stand between books: an alley between facades or arches receding between shelves, with a light box for an LED strip, a battery bay with a hatch and an optional mirror frame. Use only low-voltage LED kits made for book nooks; the mirror's effect is not simulated.
5. Miniature furniture
Fourteen pieces, from chairs and beds to sofas, wardrobes, fireplaces and kitchen counters, entered at full size and divided by the scale (1:6 to 1:48 or your own). The sheet, tabs, fit and kerf are never scaled.
6. Garden and street
Houses can stand in a garden (fence, gate, path, beds, trees) or on a pavement (kerb, lamps). The same trees, pines, bushes, lamps, columns, fence runs and planters can be made on their own for a diorama.
7. Architecture library
The traditions the designs start from, listed below with the sources their short descriptions were compared with.
Marked sourced: the short description was compared with the sources listed and corrected where a source disagreed. No specialist has reviewed it yet. The models are simplified, original interpretations, not reconstructions. The storybook style is fictional.
| Tradition | Regions | Period | Roof | Sources | Status |
|---|---|---|---|---|---|
Courtyard houseNotesOrosi confirmed as wooden lattice windows with coloured glass (Safavid to Qajar). No fetched source confirms they face the courtyard, or confirms the roof shape (flat, domes, vaults). Sources name adobe, brick and gypsum stucco; tile work is not named. Britannica 'Iranian architecture' was fetched but does not cover houses, so it is not listed. | Western Asia and the Middle East, Central Asia | Pre-modern to 20th century | Flat roofs, sometimes with domes and vaults | Wikipedia; Association for Iranian Studies | sourced |
Windcatcher houseNotesWikipedia supports Iran (Yazd, Kerman, Kashan) and the UAE, very old origins, and thick adobe or brick walls. Qatar Museums supports Qatar wind towers built of coral stone and gypsum. Bahrain is not confirmed by a fetched source. You could add coral stone and gypsum to materials for the Gulf houses. The UNESCO Yazd documents page loaded but has no descriptive text. | Western Asia and the Middle East | Pre-modern to present | Flat roofs with a windcatcher tower | Wikipedia; Qatar Museums | sourced |
MachiyaNotesTile roofs (kawara) are confirmed, but no fetched source states that roofs are low-pitched or gabled. Nippon.com says Kyoto machiya means wooden townhouses built before 1950. Sources also name earthen and plastered walls, which could be added to materials. | East Asia | Edo period to early 20th century | Low-pitched tiled gable roofs | Wikipedia; Nippon.com (Nippon Communications Foundation) | sourced |
MinkaNotesRoof forms are gabled, hipped and hipped-and-gabled, often steep and thatched. JAANUS says early minka were closed with small windows, and larger openings and paired sliding doors became common from the mid-Edo period. | East Asia | Pre-modern | Steep thatched or hipped roofs | Wikipedia; Columbia University | sourced |
SiheyuanNotesSources support downward-curving eaves, grey brick walls, wooden window frames and beams, a southeast gate with screen wall, and carved or painted decoration. Lattice windows and the timber frame on a masonry base are not stated explicitly. Both sources are Wikipedia; Britannica 'Chinese architecture' loaded only as a summary page without the relevant text. | East Asia | Imperial era to 20th century | Tiled gable and hip roofs with curved eaves | Wikipedia; Wikipedia | sourced |
HanokNotesSeoul says hip-and-gable or gabled roofs. Wikipedia covers giwa tile, curved eaves (cheoma), hanji paper windows and doors, and posts on cornerstones. Thatched (choga) roofs were common on commoners' houses, according to UNESCO and Wikipedia; you could add thatch. | East Asia | Joseon era to present | Tiled hipped-and-gabled roofs with curved lines | Wikipedia; Seoul Metropolitan Government; UNESCO World Heritage Centre | sourced |
HaveliNotesOnly one reputable source fetched. It confirms jharokha balconies, courtyards, carved sandstone, frescoes, arched gateways, and brick, sandstone and wood. It does not mention jali or flat roof terraces. | South Asia | Mughal era to early 20th century | Flat roofs with terraces | Wikipedia | sourced |
RiadNotesSources support roof terraces, few outward windows, rammed earth and brick, zellij, carved stucco, carved cedar and mashrabiya. On doors: horseshoe arches appear but became rarer in Marrakesh after the 18th century, where round or ogival arches were favoured, and entrances are usually bent passages. 'Horseshoe-arched doors' is only partly supported. The UNESCO Marrakesh page failed to load. | North Africa | Pre-modern to present | Flat roof terraces | Wikipedia; Wikipedia | sourced |
Ottoman houseNotesThe Ministry page confirms a stone ground floor, timber-framed upper floors projecting over the street on brackets, windows in regular rows, and plank double doors. Roof shape and deep eaves are not described in fetched sources; Ergun mentions eaves and hip rafters only in passing. The Balkan countries are not covered by these sources. | Western Asia and the Middle East, Eastern Europe, Southern Europe | 16th to early 20th century | Low hipped tiled roofs with deep eaves | UNESCO World Heritage Centre; Republic of Türkiye Ministry of Culture and Tourism; University of Cambridge, Department of Architecture | sourced |
Scandinavian timber houseNotesAll sources are Wikipedia; no Britannica or heritage-body page was found that loaded. Weatherboarding over logs dates from the 18th century. Windows and plank doors are not covered. | Northern Europe | Pre-modern to present | Gable roofs, often low-pitched with birch bark and sod (turf) covering | Wikipedia; Wikipedia; Wikipedia | sourced |
Alpine chaletNotesBritannica: low-pitched roof projecting far at eaves and gables, covered with shingles, slate or stone; balconies with carved railings; brackets; overhanging upper floors; Switzerland, Bavaria, Tyrol and the French Alps. A masonry base, shutters and plank doors are not mentioned. | Western Europe, Southern Europe | Pre-modern to present | Low-pitched gable roofs with wide overhangs | Encyclopaedia Britannica; Wikipedia | sourced |
FachwerkNotesBritannica says it was common in northern continental Europe, especially Germany and France, until the 17th century. Infill is clay, brick, plaster, or wattle and daub. Roofs, windows and doors are not covered. | Western Europe, Northern Europe, Eastern Europe | Medieval to 19th century | Steep gable roofs | Encyclopaedia Britannica; Deutsche Fachwerkstraße (German Half-Timbered House Road) | sourced |
Tudor houseNotesWikipedia gives 1485-1603 plus later revivals, which matches the dataset. Britannica's narrower 'Tudor style' runs 1485-1558, with Elizabethan treated separately, so this was not counted as a contradiction. Windows are described as mullioned and transomed, with bays and oriels; leaded glazing and herringbone infill are not mentioned. Doors use four-centred or Tudor arches. Close studding is confirmed for eastern England. | Western Europe | Late 15th to early 17th century, and later revivals | Steep gables | Encyclopaedia Britannica; Wikipedia | sourced |
Victorian houseNotesSupported: sash and bay windows, slate roofs, brick, timber frame in North America, gingerbread trim, mansard roofs in the Second Empire style. Doors with transoms are not covered. New Zealand is not named. | Western Europe, North America, Oceania and Pacific Islands | 19th century | Steep gables, sometimes mansards and towers | Wikipedia; Wikipedia | sourced |
Haussmann apartment buildingNotesCité: 1853-1870, zinc roofs, continuous balconies on the 2nd and 5th floors, cut-stone facades, porte cochère. FrenchEntrée: 45-degree mansards, tall French windows, wrought-iron balconies, carriage entrances. FrenchEntrée is a lesser source; neither names limestone explicitly. | Western Europe | Second half of the 19th century | Mansard roofs | Cité de l'architecture et du patrimoine; FrenchEntrée | sourced |
Renaissance palazzoNotesSupported: rustication graded by storey, a massive classical cornice, regularised window and entrance openings (Palazzo Medici, 1444-59). String courses and roof form are not covered. The Wikipedia 'Palazzo style' page could not be fetched. | Southern Europe | 15th to 16th century | Low hipped roofs behind cornices | Encyclopaedia Britannica | sourced |
Cycladic houseNotesSupported: flat earthen roofs, few and small openings, stone masonry, lime whitewash. Domes are mostly on churches, not houses. Painted doors are not mentioned. | Southern Europe | Pre-modern to present | Flat roofs, some vaults and domes | Greek News Agenda (Secretariat General for Communication and Media, Greece); WIT Press | sourced |
Spanish colonial houseNotesWikipedia: from the 16th century, courtyards required by the 1513 ordinances, curved clay tile roofs, stone or brick. The Albuquerque Museum source covers New Mexico adobe with flat roofs on vigas and barred windows. Peru, Colombia and Cuba houses are not described. Ironwork and arched doors are not covered. | Central America, South America, The Caribbean, Southeast Asia, North America | 16th to 19th century | Tiled low roofs or flat roofs | Wikipedia; Albuquerque Museum, City of Albuquerque | sourced |
Mexican vernacular houseNotesWeak coverage: the Javeriana page is an abstract (adobe, stone, wood, flat tile), and Mexico News Daily is journalism (adobe from pre-Columbian times through the mid-20th century). Painted walls, plank doors and small openings are not covered. A stronger source would help. | Central America | Pre-modern to present | Flat or low tiled roofs | Apuntes, Pontificia Universidad Javeriana; Mexico News Daily | sourced |
Andean houseNotesBoth sources cover Inca rather than present-day Andean vernacular: thatched roofs (steep, about 60 degrees in rainy areas), trapezoidal doors, windows and niches, fieldstone or adobe walls. Tiled roofs (a colonial introduction) and the 'to present' period are not covered. | South America | Pre-modern to present | Steep thatched or tiled gable roofs | Wikipedia; World History Encyclopedia | sourced |
Maya-inspired temple houseNotesRoof combs on temples are confirmed, and the Classic golden age is c. 500-900 AD. Construction is limestone with stucco. World History notes that mansard-like upper profiles were also typical, so 'flat roofs' is a simplification. The sources do not name modern countries. | Central America | Inspired by the Classic period | Flat roofs with roof combs | Wikipedia; World History Encyclopedia; Encyclopaedia Britannica | sourced |
West African earthen architectureNotesSupported: mud brick, banco and rammed earth; flat or terraced roofs; cone-roofed savanna houses; buttresses; toron and projecting beams. Granaries and wooden doors are not mentioned. UNESCO says the earthen character is threatened by cement and metal doors. | Sub-Saharan Africa | Pre-modern to present | Flat earthen roofs, some conical thatched roofs | UNESCO World Heritage Centre; Wikipedia | sourced |
Swahili coastal houseNotesSupported: coral stone, lime and mangrove timber; elaborately carved doors; wooden shutter windows; mud and thatch for lesser houses. Flat roofs are not described. Mozambique is not covered by the fetched sources. | Sub-Saharan Africa | Pre-modern to present | Flat roofs, some thatch | UNESCO World Heritage Centre; UNESCO World Heritage Centre; Wikipedia | sourced |
Pueblo-inspired houseNotesUNESCO confirms multi-storey adobe dwellings in terraced tiers, late 13th to 14th century. The museum lesson confirms adobe and limestone, ladders, roof entry to ground-floor rooms, and vigas. Small windows and projecting beams as decoration are not stated directly. | North America | Inspired by pueblo architecture | Flat roofs on timber beams | UNESCO World Heritage Centre; Albuquerque Museum, City of Albuquerque | sourced |
Pacific Island vernacular houseNotesSamoa: thatch, open sides with pola blinds, timber posts, sennit lashing, and the fale tele meeting house. The Samoan roof is described as domed on a round or oval plan rather than steep; this is noted but not counted as a correction. Tonga and Papua New Guinea are not covered. Carving is not mentioned. | Oceania and Pacific Islands | Pre-modern to present | Steep thatched roofs | Wikipedia; Wikipedia | sourced |
GothicNotesSupported: mid-12th to 16th century, pointed arches, rib vaults, tracery, stained glass, stone (brick and marble in Italy). Steep roofs and revivals are not covered by the fetched text. | Western Europe, Southern Europe | 12th to 16th century, and revivals | Steep roofs | Encyclopaedia Britannica | sourced |
Modern houseNotesSupported: late 19th to 20th century, large glass areas and ribbon windows, rejection of ornament, steel and reinforced concrete frames. Flat roofs are mentioned only for specific buildings. The page also says postmodernism replaced the style from the 1980s, so '20th century to present' is broad but not contradicted for houses. | 20th century to present | Flat or single-pitch roofs | Wikipedia | sourced | |
Gambrel barn houseNotesThe oldest known American gambrel roof is 1677 (Gambrel). Wikipedia's Barn article links gambrel dairy barns to c. 1900-1940, and the Tennessee Historical Commission calls them very popular in the 20th century. Framing moved from timber frame to truss or plank framing in the later 19th century, so 'Timber frame' fits older barns only. Canada is not covered. | North America | Gambrel roofs in North America from the late 17th century; gambrel barns mostly from about 1900 | Gambrel roofs | Wikipedia; Wikipedia; Tennessee Historical Commission | sourced |
| Storybook cottage (fictional) | Fictional | Steep shingled roofs | None | unverified |
8. Templates
Every ready-made design, listed below. Each opens in the editor, where any setting can be changed.
Buildings (28)
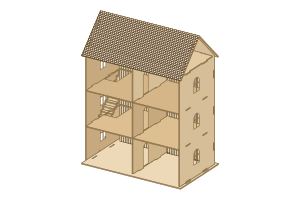 Victorian dollhouseThree floors, open front, round-top sash windows and a shingled gable
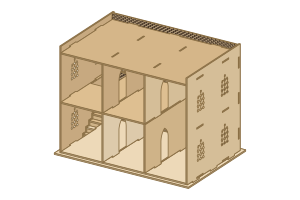 Courtyard houseFlat roof with a parapet, pointed arches and quatrefoil lattice windows
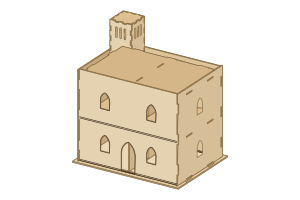 Windcatcher houseClosed facade, flat roof and a slotted windcatcher tower
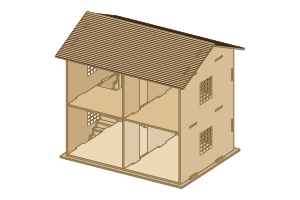 Kyoto machiyaTwo floors of shoji-grid windows under a low tiled gable
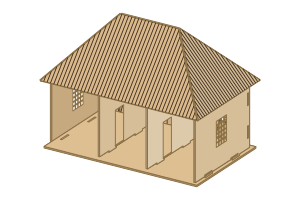 Minka farmhouseOne wide floor of three rooms under a steep hip roof
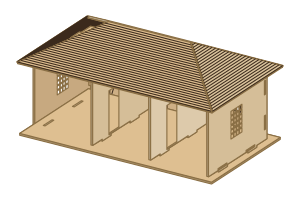 HanokLow hip roof on a raised plinth, lattice paper windows
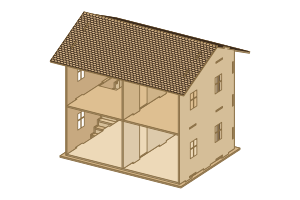 Alpine chaletWide shingled gable with deep eaves and shuttered windows
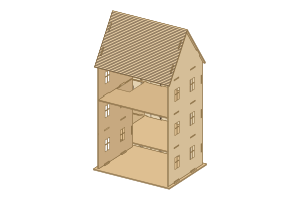 Fachwerk town houseThree narrow floors of half-timbering under a steep tiled gable
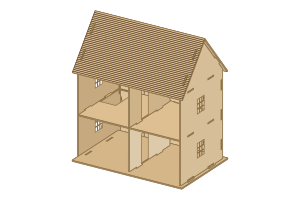 Tudor cottageHalf-timbered walls, leaded grid windows and a steep gable
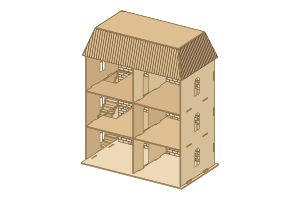 Haussmann apartment buildingThree stone floors under a zinc mansard
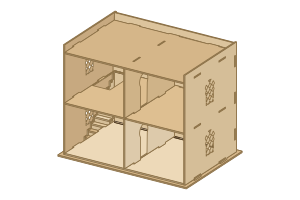 Moroccan riadHorseshoe arches with quatrefoil screens, roof terrace
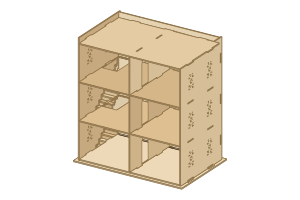 HaveliThree floors of arched windows with floral jali screens
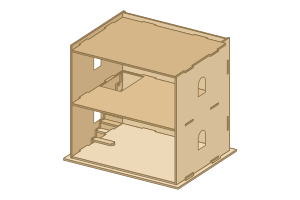 Cycladic houseA small whitewashed house with round-top openings and a flat roof
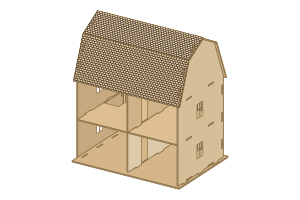 Gambrel barn houseBoard walls under a shingled gambrel with a tall loft
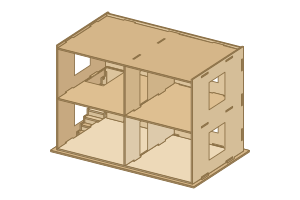 Modern houseBig plain windows, a flat roof and a low parapet
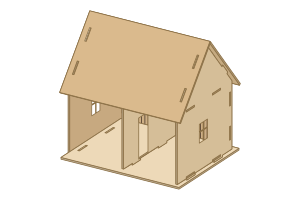 Nordic cabinOne floor of boarding under a steep plain gable
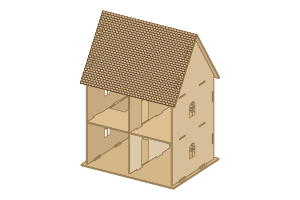 Storybook cottageA fictional style: stone walls, round-top windows and a tall shingled roof
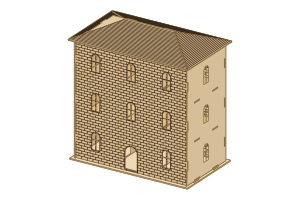 Renaissance palazzoClosed stone facade with rows of round arches under a low hip roof
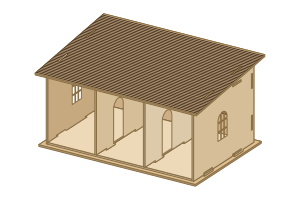 Spanish colonial houseOne floor, arched grilled windows and a single-pitch tiled roof
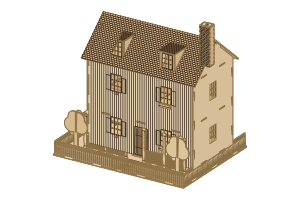 Country farmhouseA veranda across the front, a chimney and a picket-fenced garden with a path, beds and trees
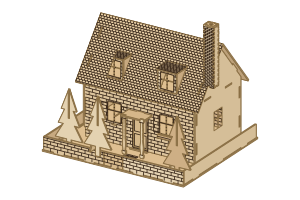 Stone cottage with gardenOne floor under a steep thatch-like roof, a stone garden wall, pines and a canopy porch
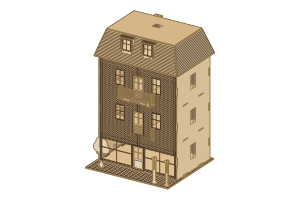 Town shop houseA shopfront under two floors with balconies, a mansard roof and a pavement with lamps
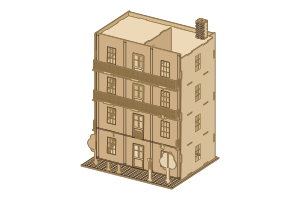 City apartmentsFour floors with full-width balconies, a flat roof with a parapet and street lamps
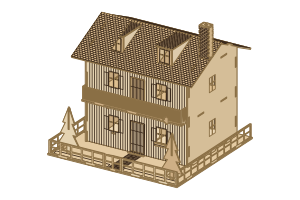 Chalet with balconiesFull-width balconies with balusters under a wide gable, a garden with pines
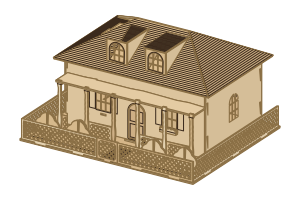 Colonial veranda houseA deep veranda with railings on a hipped house, a lattice-fenced garden and bushes
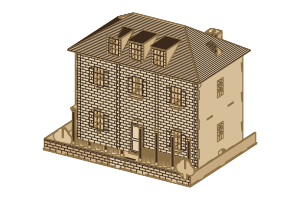 Manor houseClassical columns along a veranda, pilasters, window boxes and three dormers in a hipped roof
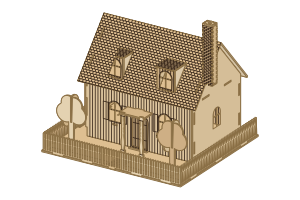 Attic cottageOne floor with two dormers lighting the attic, window boxes and a canopy on turned posts
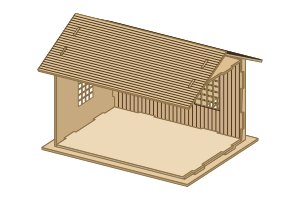 Tea houseOne shoji-screened room under a low tiled gable
Book nooks (8)
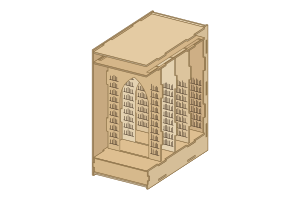 Gothic library book nookFour pointed arches receding between shelves of books, with a light box
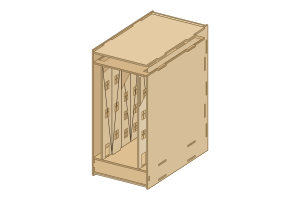 Old town alley book nookHalf-timbered gabled facades down a lit alley
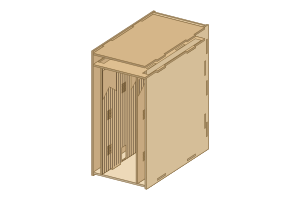 Kyoto lane book nookShoji-grid windows along a narrow lane
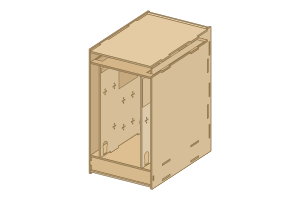 Medina street book nookFlat-roofed walls with horseshoe arches and lattice screens
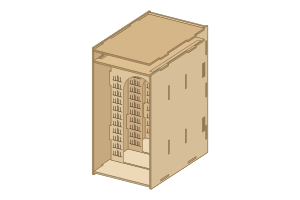 Mirror arcade book nookRound arches in front of a mirror for a longer view
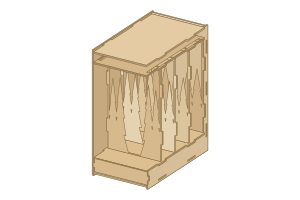 Enchanted forest book nookFour layers of pines with a path through a clearing, lit from above
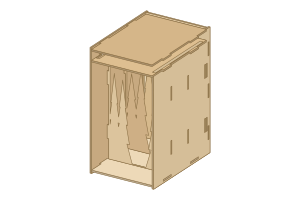 Endless forest book nookThree tree layers in front of a mirror, so the forest seems to go on
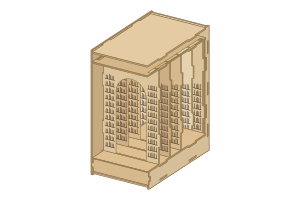 Lantern arcade book nookFive round arches, a light box and a mirror at the back
Furniture (16)
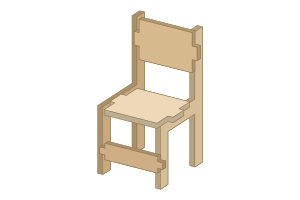 Chair, 1:12A dining chair for a 1:12 dollhouse
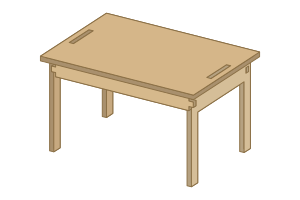 Dining table, 1:12A table with aprons and an overhanging top
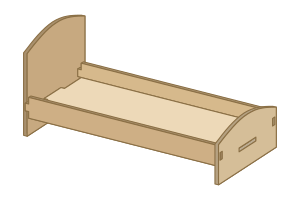 Bed, 1:12A single bed with an arched head board
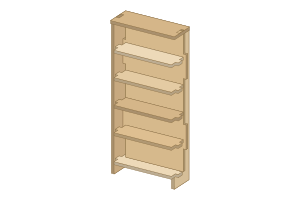 Bookshelf, 1:12Four shelves and a back
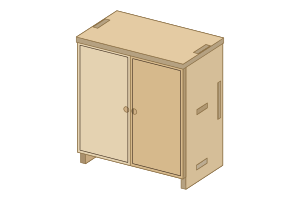 Cabinet, 1:12Two doors with scored panels and knobs
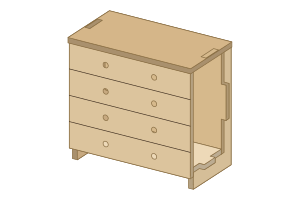 Dresser, 1:12Four drawer fronts with knobs
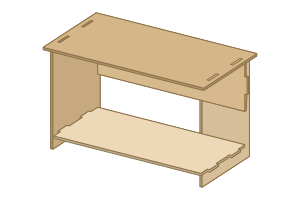 Desk, 1:6A desk with a shelf and back panel for 1:6 figures
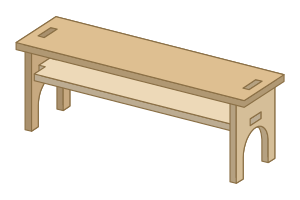 Garden bench, 1:12Arched ends and a stretcher shelf
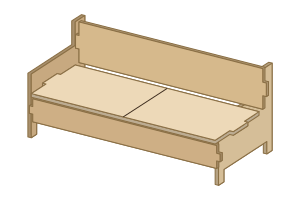 Sofa, 1:12A three-seat sofa with arms and a back rest
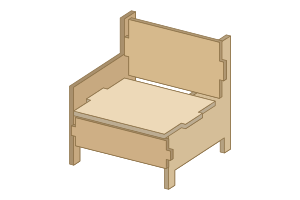 Armchair, 1:12A deep armchair to go with the sofa
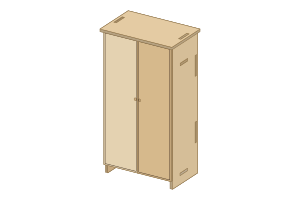 Wardrobe, 1:12Two tall doors and a shelf over the hanging space
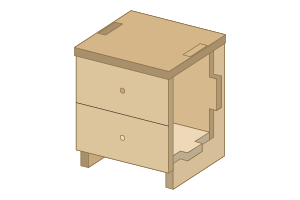 Nightstand, 1:12Two drawers beside the bed
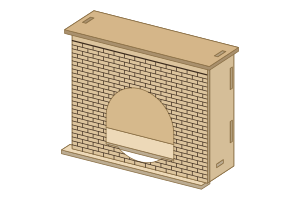 Fireplace, 1:12A brick front with an arched firebox, a mantel shelf and a hearth
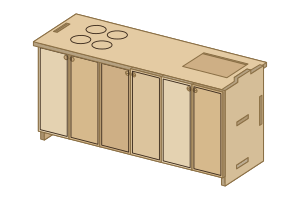 Kitchen counter, 1:12A worktop with a sink and a hob over a row of doors
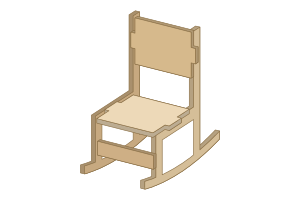 Rocking chair, 1:12A chair on long rockers that reach well behind it so it cannot tip back
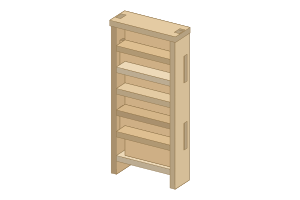 Tall bookcase, 1:24Five shelves for a 1:24 house, with unscaled joints
Garden, street and tools (10)
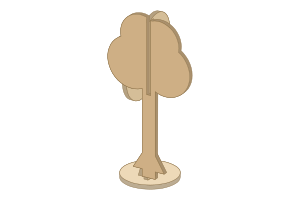 Garden treeA leafy tree of two slotted halves on a round base
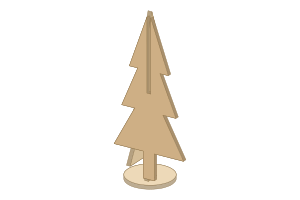 Pine treeA tiered pine of two slotted halves
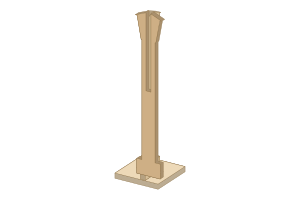 Street lampA lamp post with a lantern on a square base
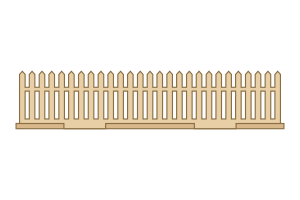 Picket fenceA run of picket fence on a base strip
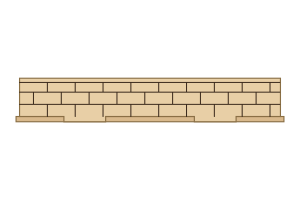 Stone garden wallA low scored stone wall on a base strip
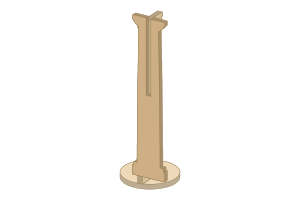 Garden columnA classical column of two slotted halves on a square base
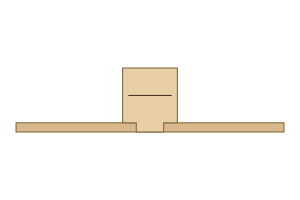 Joint fit testFive slots from Looser to Tighter and a key: cut it first and pick the fit that holds
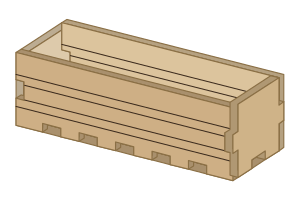 Planter boxAn open finger-jointed planter with board lines
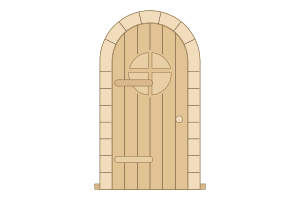 Fairy doorA planked arched door with a round window, a stone-scored frame, hinges, a knob and a step
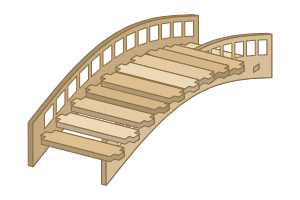 Garden bridgeAn arched footbridge with balustrade rails and planks tabbed in level
9. Joints and the fit test
Every part slots together with tabs one sheet thick through slots cut to them. Cut the fit test first: five slots from Looser to Tighter and a key. Choose the slot that holds the key firmly and set that fit under Joints. Kerf is added by the export.
10. Materials and machines
Set the material's real thickness in the editor. The export checks the sheets against the machine's bed. The built-in machines are listed below with their published bed size, power and top speed.
| Machine | Laser | Bed | Top speed |
|---|---|---|---|
| Generic CO₂ 50 W | 50 W CO₂ | 500 × 300 mm | 500 mm/s |
| Generic CO₂ 100 W | 100 W CO₂ | 900 × 600 mm | 600 mm/s |
| K40 (40 W CO₂) | 40 W CO₂ | 300 × 200 mm | 300 mm/s |
| Glowforge Basic / Plus | 40 W CO₂ | 495 × 279 mm | 400 mm/s |
| xTool P3 (80 W CO₂) | 80 W CO₂ | 915 × 458 mm | 1200 mm/s |
| xTool P2 (55 W CO₂) | 55 W CO₂ | 600 × 308 mm | 600 mm/s |
| Diode 10 W (xTool D1, Ortur, Sculpfun) | 10 W diode | 430 × 390 mm | 400 mm/s |
| Diode 20 W | 20 W diode | 430 × 400 mm | 400 mm/s |
| Fiber 30 W (marking) | 30 W fiber | 110 × 110 mm | 7000 mm/s |
11. 3D preview, export and cost
The 3D view shows the assembly as cut. It is a preview, not a physical simulation. The export makes cut files, a 3D model and a parts list, and its job summary estimates the cut length, the time and the material cost, labelled as estimates.
- SVG: Layered by colour for LightBurn, xTool Creative Space, Glowforge and Inkscape.
- DXF: R12 for CAD programs and older laser software. Pictures cannot go in a DXF.
- PDF: Vector lines at actual size, one page per sheet, for printing or for software that imports PDF.
- PNG: A picture of the design at actual size and the resolution you choose, on a transparent background: for print-and-cut, mock-ups and engraving-only software.
- JPG: A picture of the design at actual size and the resolution you choose, on white: for sharing, previews and printing.
- LightBurn: A LightBurn project with one layer per cut type. Text and pictures are left out: import the SVG for those.
- STL (3D print): The cut-out parts as solid pieces at the material thickness, laid out as on the sheet, for a 3D printer. Score lines, hinge slits and engraving are left out.
- GLB 3D: The assembled 3D preview as a binary glTF 2.0 file in metres, for Blender, online viewers, AR and slide decks. Every part keeps its name and colour; score lines are kept as lines; pictures are left out.
- Parts CSV: Every part with its size, thickness, area, cut length and score length, identical parts counted together, and totals, for a spreadsheet or a kit list.
- Assembly PDF: A step-by-step assembly booklet: the finished model and notes, the parts list, then every step with a drawing of the model so far, the new parts in orange, what to do and which parts it adds.